One villa. One owner.
One brief still open.
The site has been chosen. The shell stands. The view is unalterable.
Everything that follows — the rooms, the pools, the planting, the terraces — is shaped to the person who takes the house. Not customised. Co-authored.
What follows is the architect’s preferred version. The brief is still open.
Inside,
quietly composed
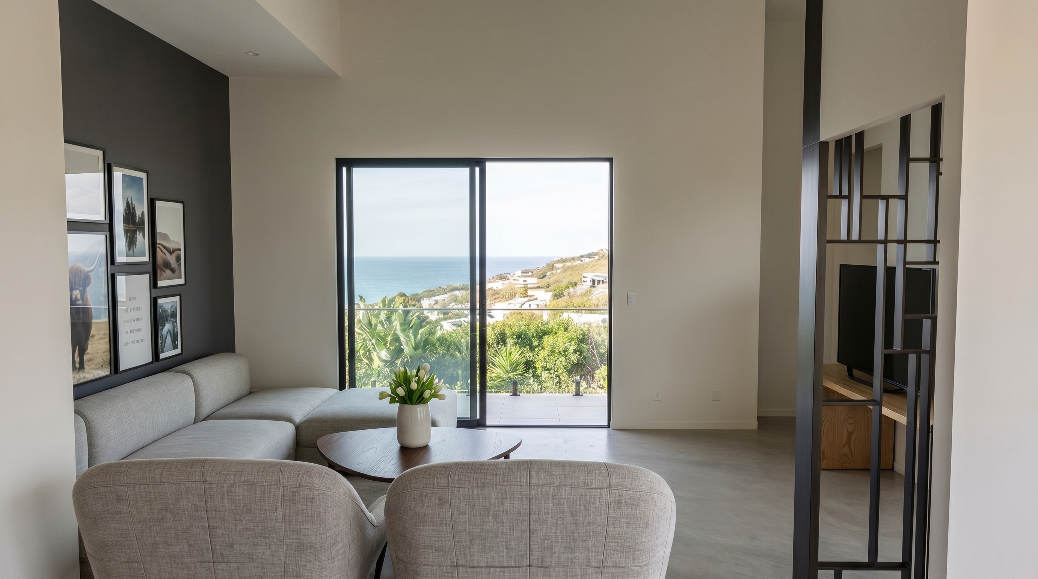
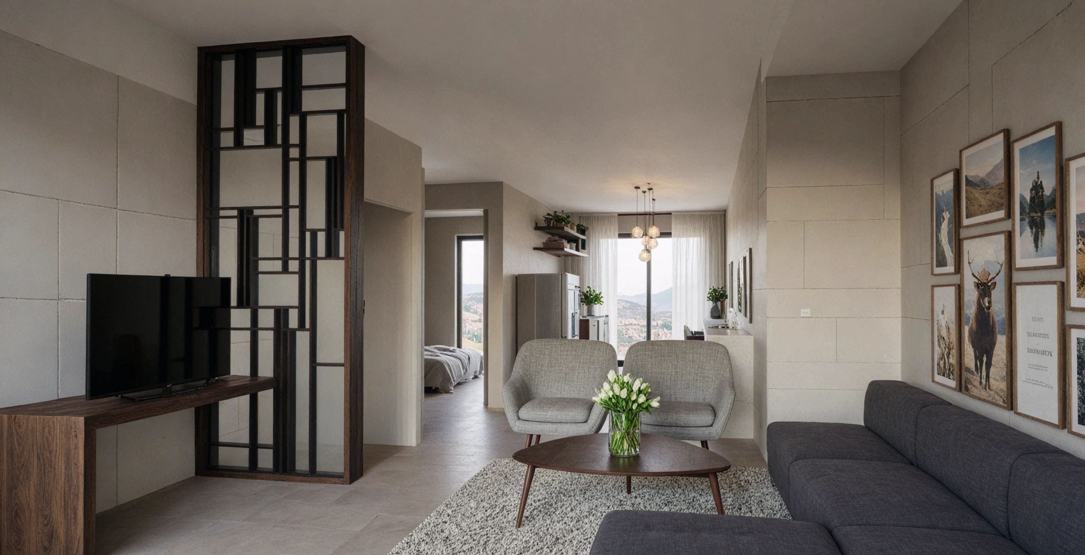
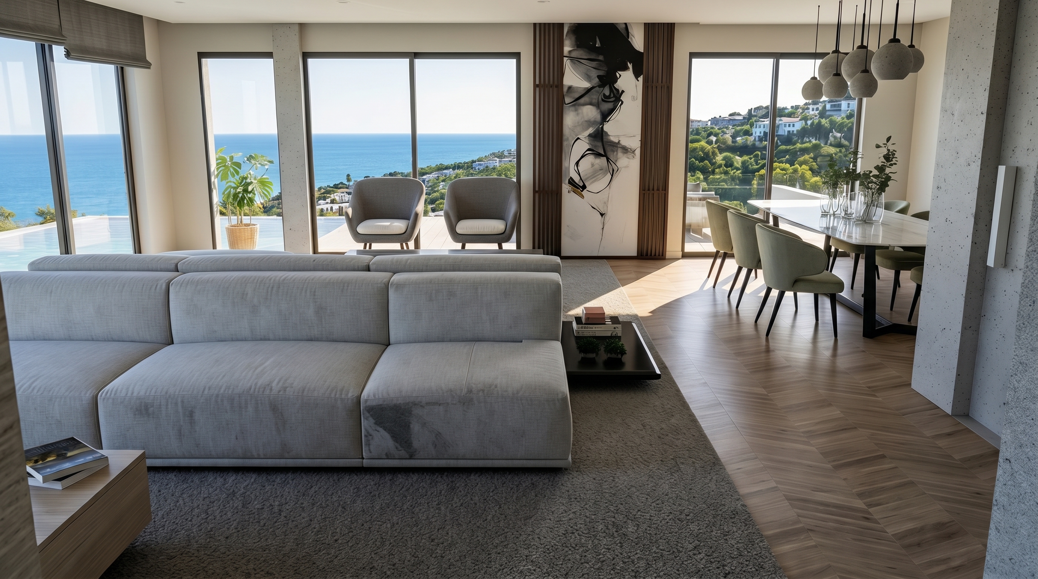
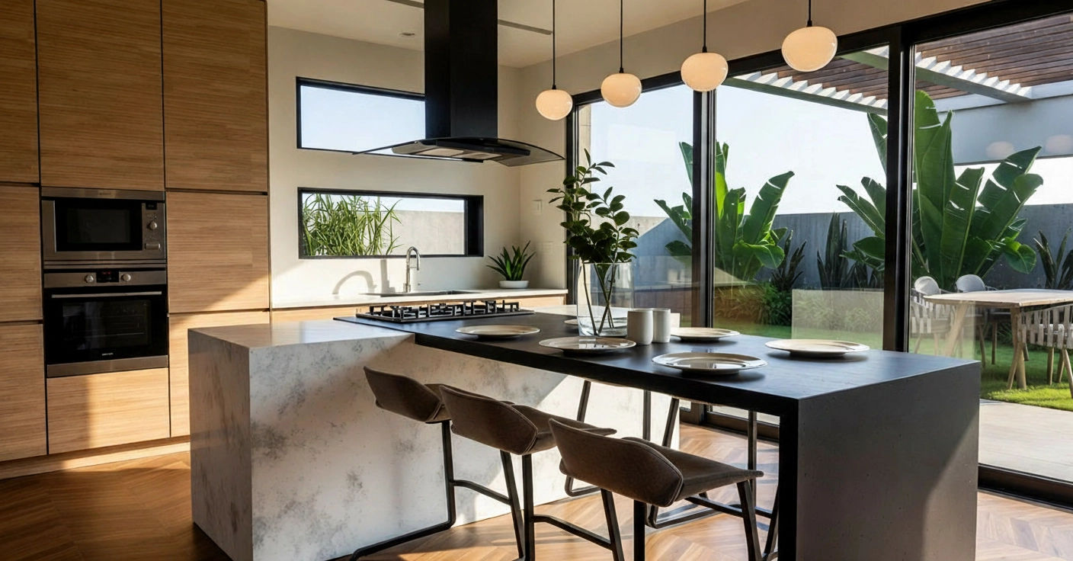
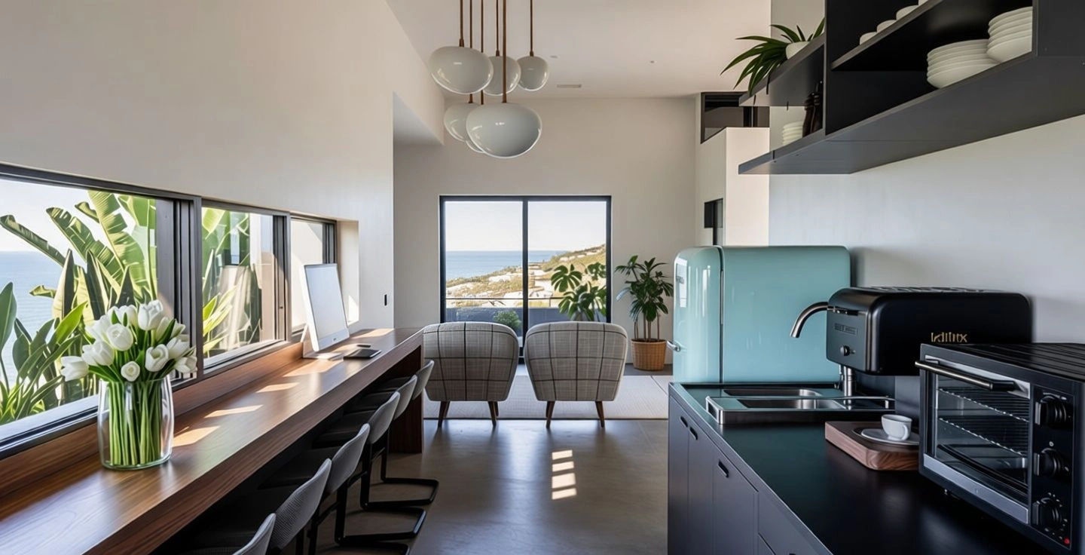
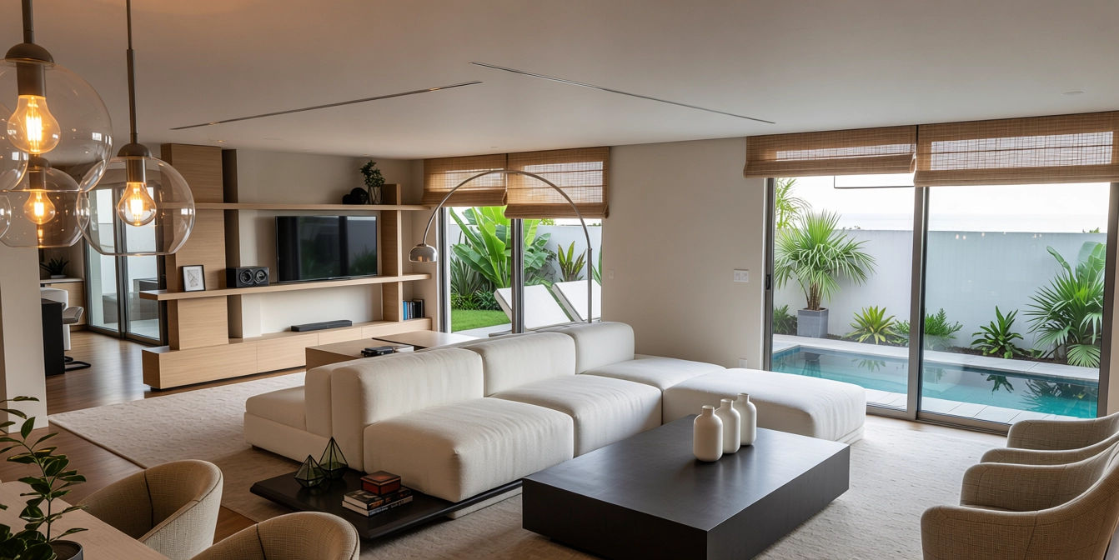
Travertine, herringbone oak and tempered glass set a calm material palette. Rooms turn toward the Saronic light; thresholds dissolve where stone meets garden.
Two pools.
One elevated.
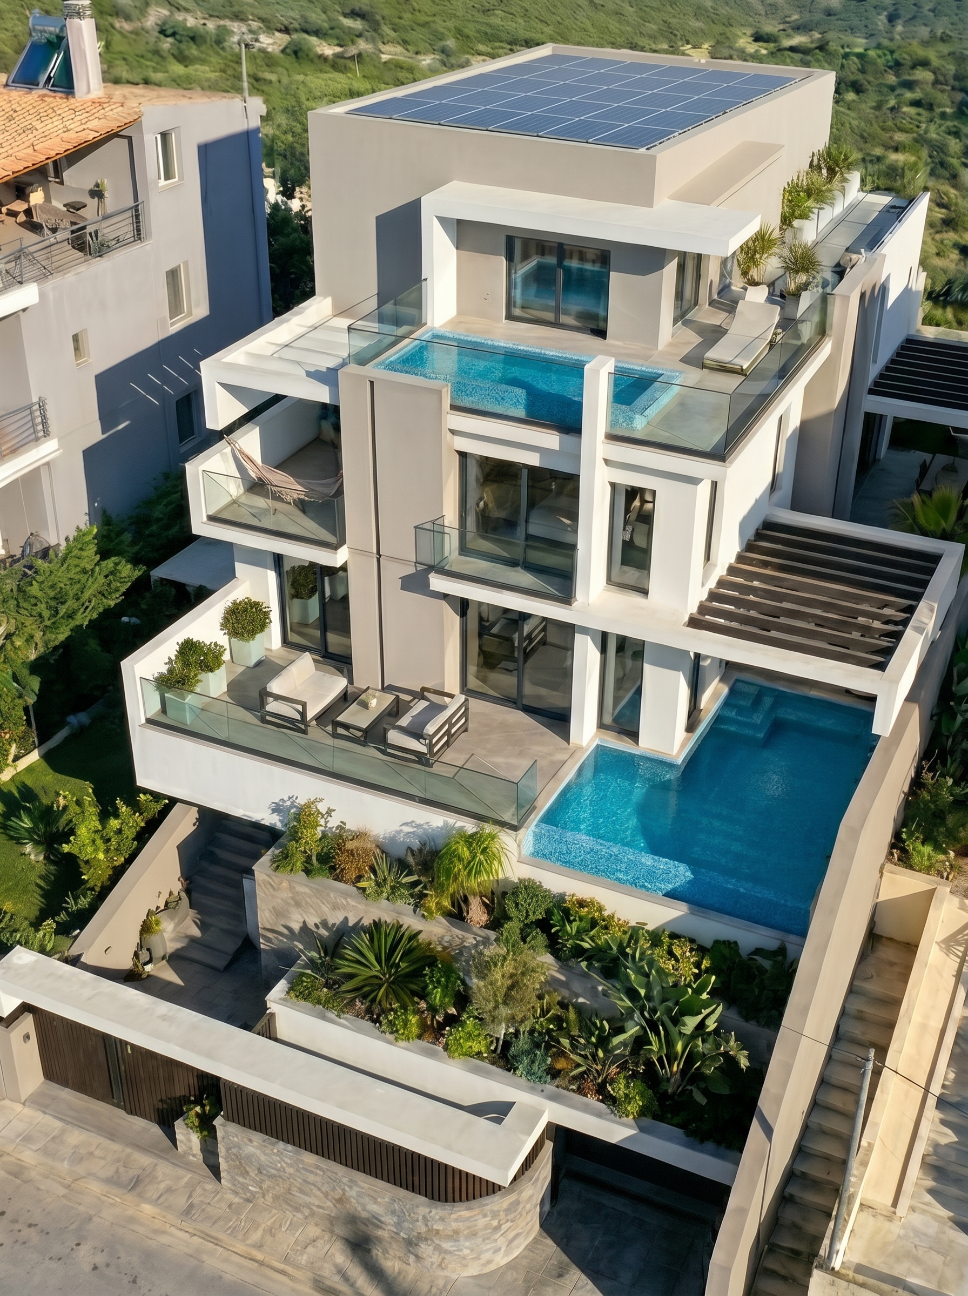
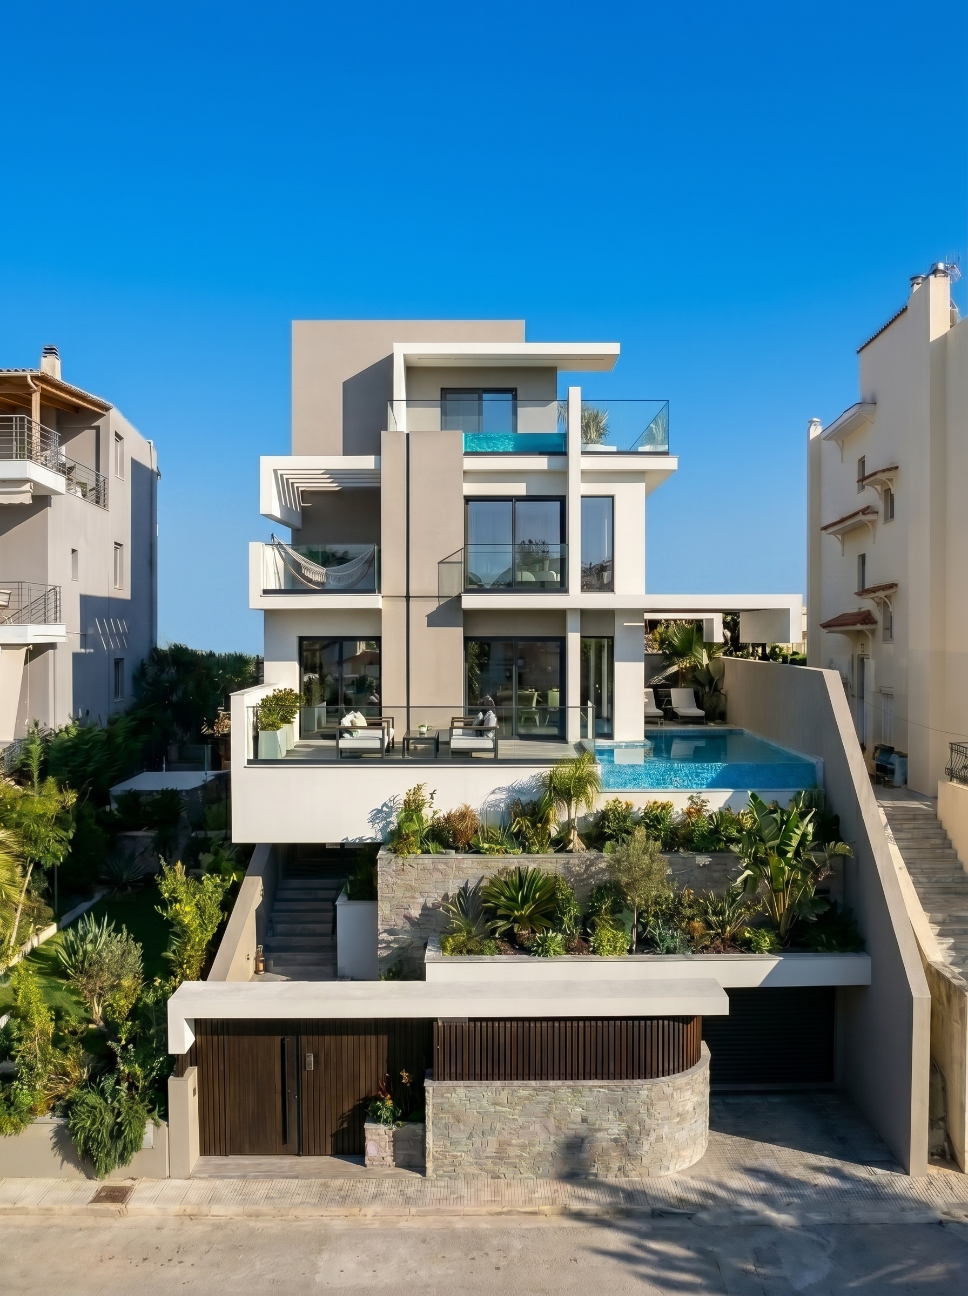
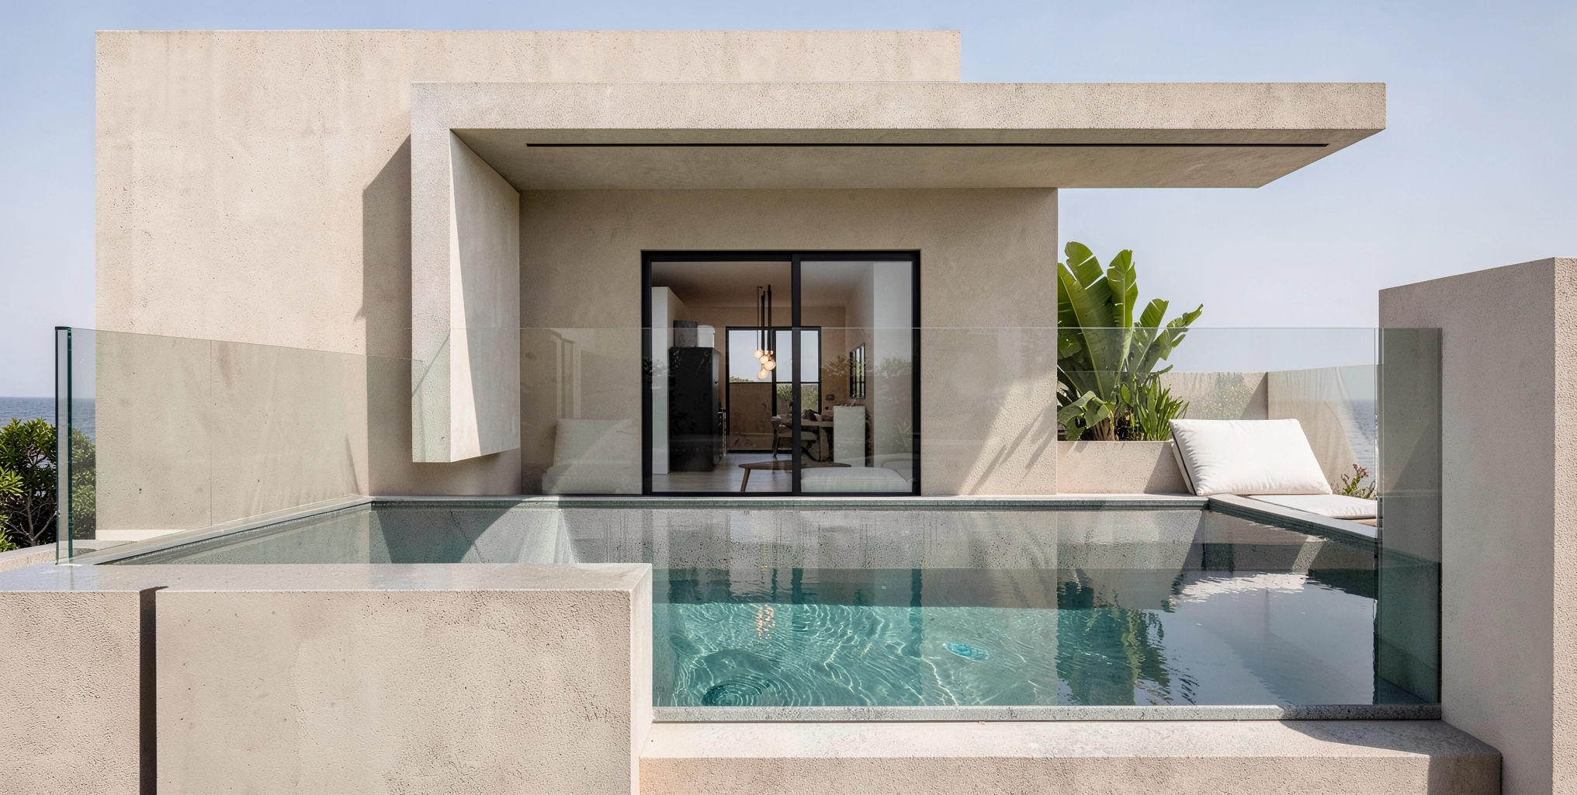
The lower pool — 30 m² — occupies a private garden terrace, surrounded by Mediterranean planting and cut stone. The upper pool, 8 m², cantilevered from the master suite balcony, offers the sea at eye level.
Both pools are heated and treated for use across all Attic seasons. The outdoor kitchen and dining loggia connect seamlessly to both levels, designed for the unhurried pace of private life.
Every space,
considered
Positioned at elevation above the Attica Riviera, Villa Esperia commands an uninterrupted relationship with the sea. Set within Panorama, Voula — one of Athens’ most sought-after residential enclaves — it occupies a single private plot of 626 square metres, conceived as a complete world in itself.
Private Floors
- Master suite with balcony pool
- Three additional bedroom suites
- Family lounge
- Study & library
Living & Entertaining
- Grand reception room
- Formal dining room
- Chef's kitchen with island
- Wine cellar
Wellness & Staff
- Private gym
- Steam sauna
- Outdoor pool & garden terrace
- Independent staff suite
Arrange a
private appointment
This residence is presented by private appointment only. We welcome enquiries from qualified purchasers and their representatives.
info@levdnc.gr WhatsApp Ierolochiton 34, Panorama Voula